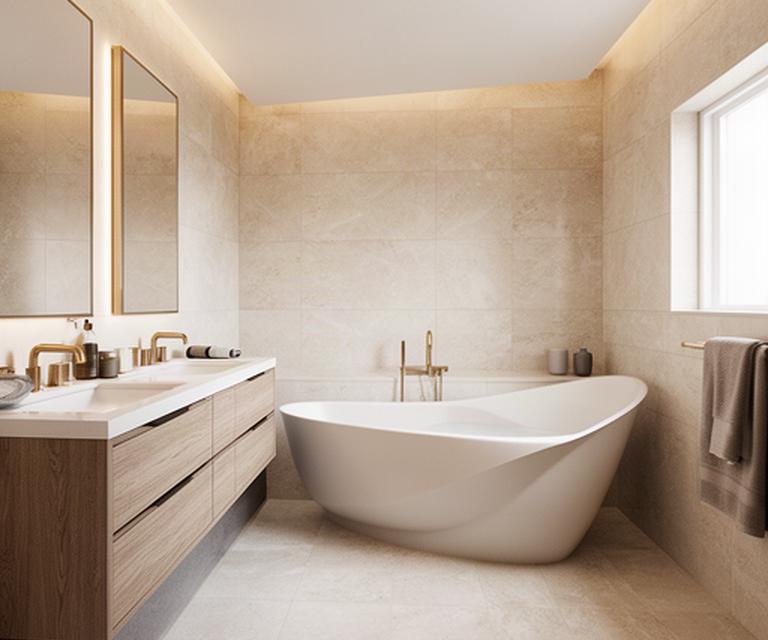
Bathroom remodeling in Charleston
Custom Bathroom Remodels That Fit Your Life
Walk-in showers, freestanding tubs, and ADA-conscious layouts, planned and installed by one in-house team.
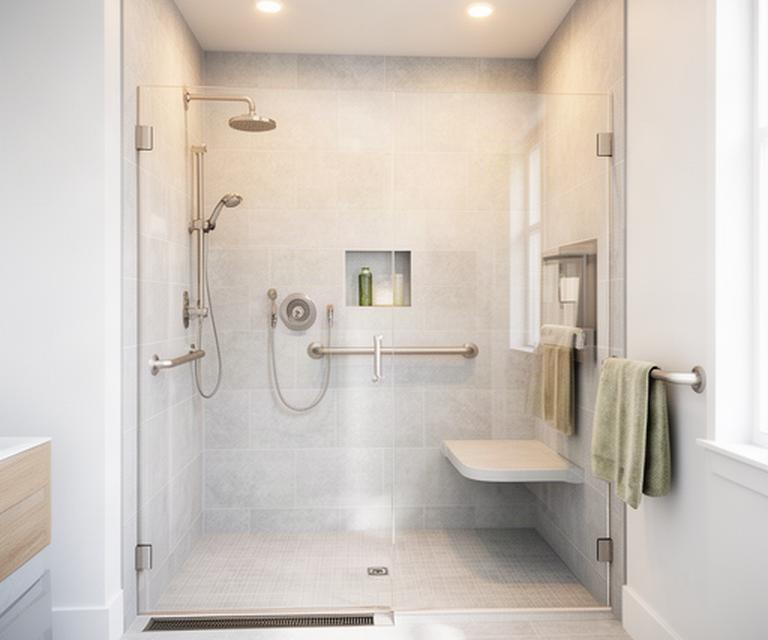
Tub and shower conversions
Safer Showers, Installed in Days
Replace an awkward tub with a low-threshold shower built around how you move through the room. The details matter.
- Acrylic and tile wall options
- Frameless glass enclosures
- Zero-entry thresholds, seating, and grab bars
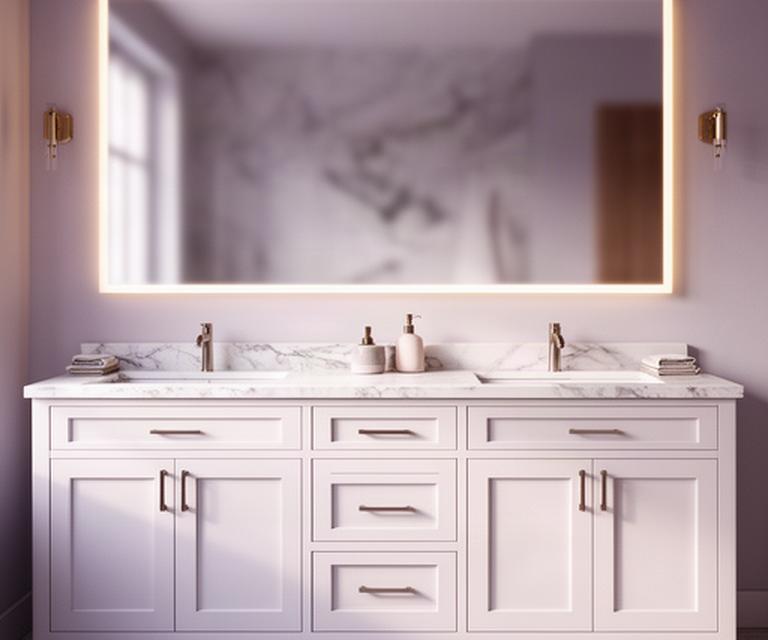
Custom vanities and storage
Cabinetry Made for Your Space
We build vanities, medicine cabinets, and linen towers to fit your walls and your morning routine. Clean storage changes the room.
- Soft-close doors and drawers
- Quartz and granite tops
- Integrated LED mirror lighting
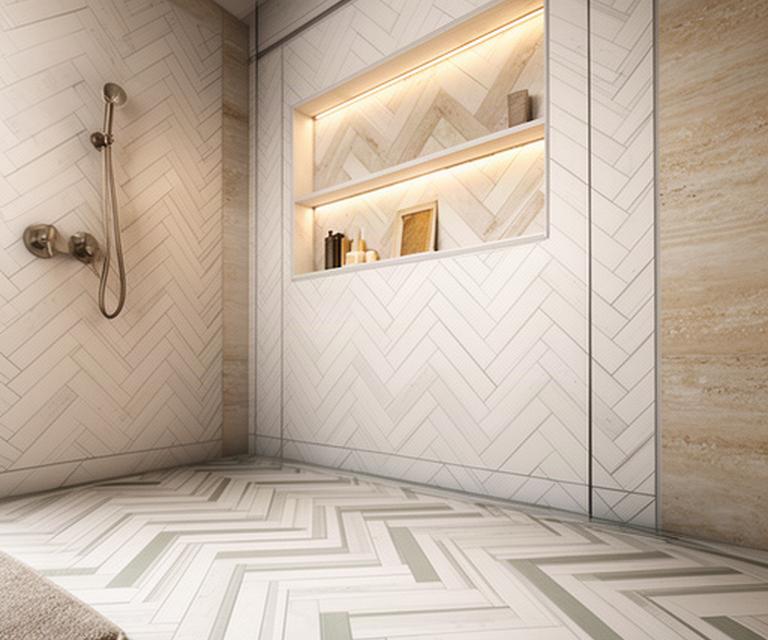
Luxury tile and surfaces
Tile Work That Holds Its Line
Our installers set porcelain, ceramic, and natural stone with careful layout, tight joints, and waterproofing behind the finish.
- Schluter waterproofing systems
- Radiant-floor heating ready
- Mosaic accent walls and niches
The Atkins & Adams Roofs difference
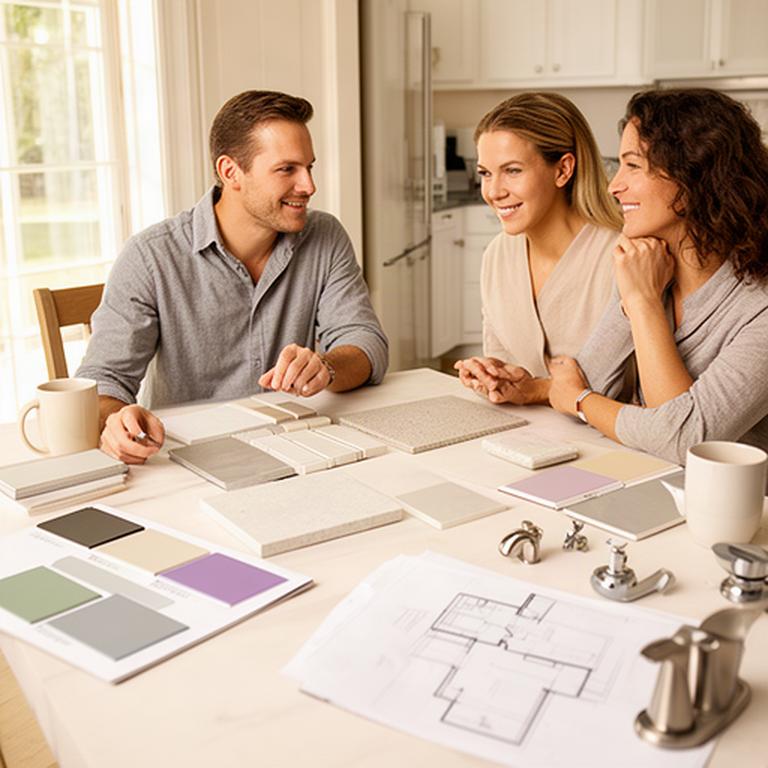
One Team Owns the Whole Remodel
Demolition, plumbing, electrical, tile, and finishing stay under one point of contact. You know who is arriving and what happens next.
We work carefully in occupied homes, protect nearby floors, and keep decisions moving with clear material plans.
Our bathroom design process
Four Steps to Complete Comfort
Good planning prevents expensive surprises. You see the choices before construction starts.
- In-home design consultation and measurements
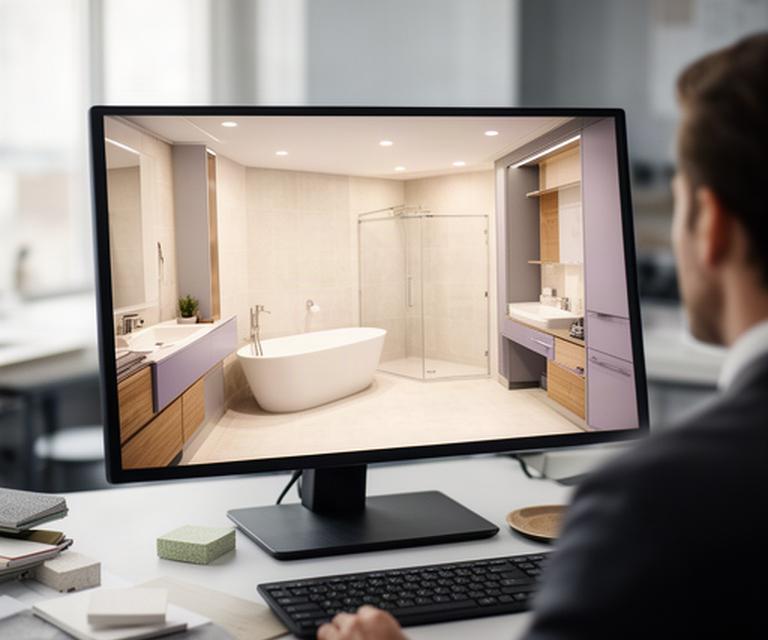
- 3D rendering and material selection
- Permitting and material ordering
- Construction and final walkthrough
Bathroom transformations our clients love
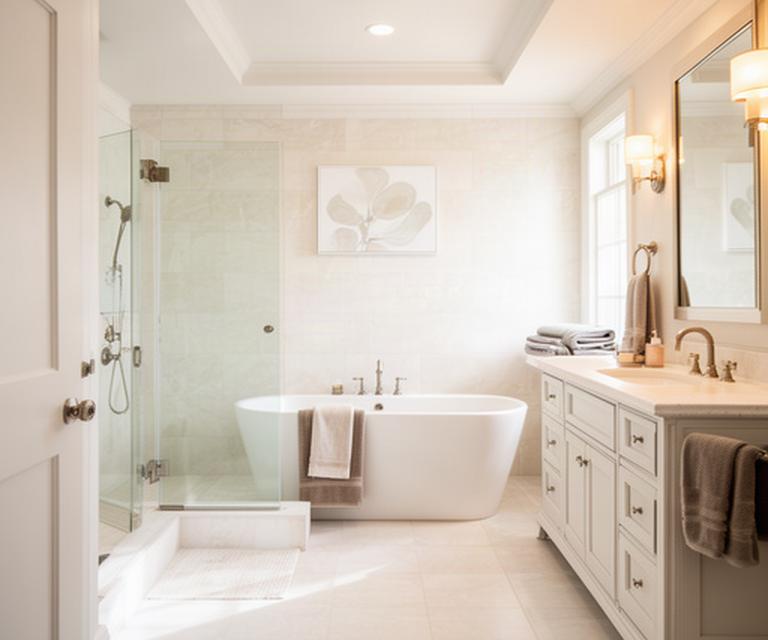
Good Work Gets Noticed
"They turned our 1980s bathroom into a modern oasis. The tile work is flawless, and the crew kept the hallway clean."
Taajir Dyk, Teays Valley
"Our walk-in tub installation was quick. The crew explained each step, arrived when promised, and treated our home with care."
Ditza Arax, Hurricane
Bring us the room that bothers you
Plan Your Dream Bathroom
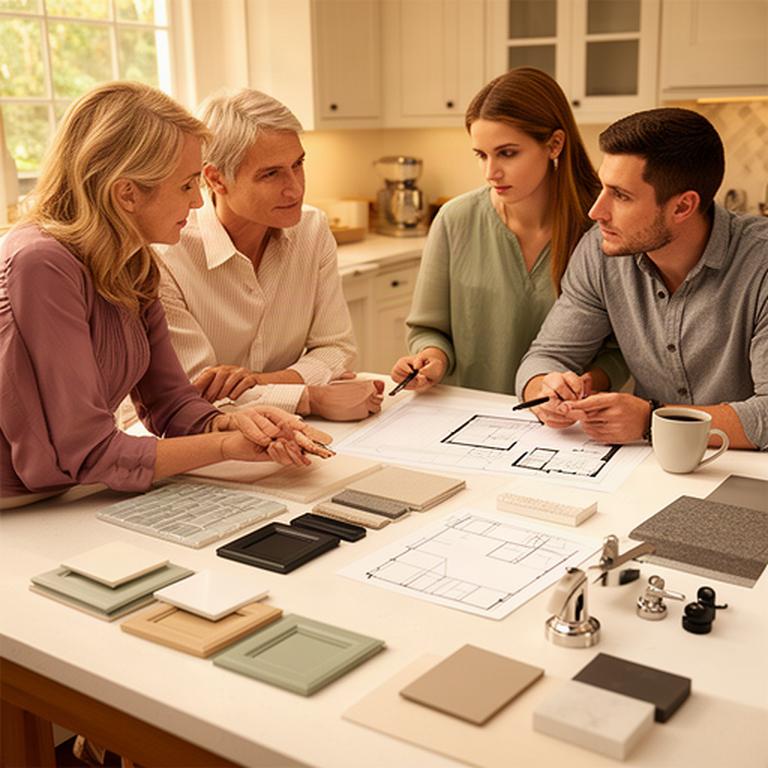
Tell us what you want to change. We will contact you to discuss the space, timing, and next practical step.